Four ways to take the floor.
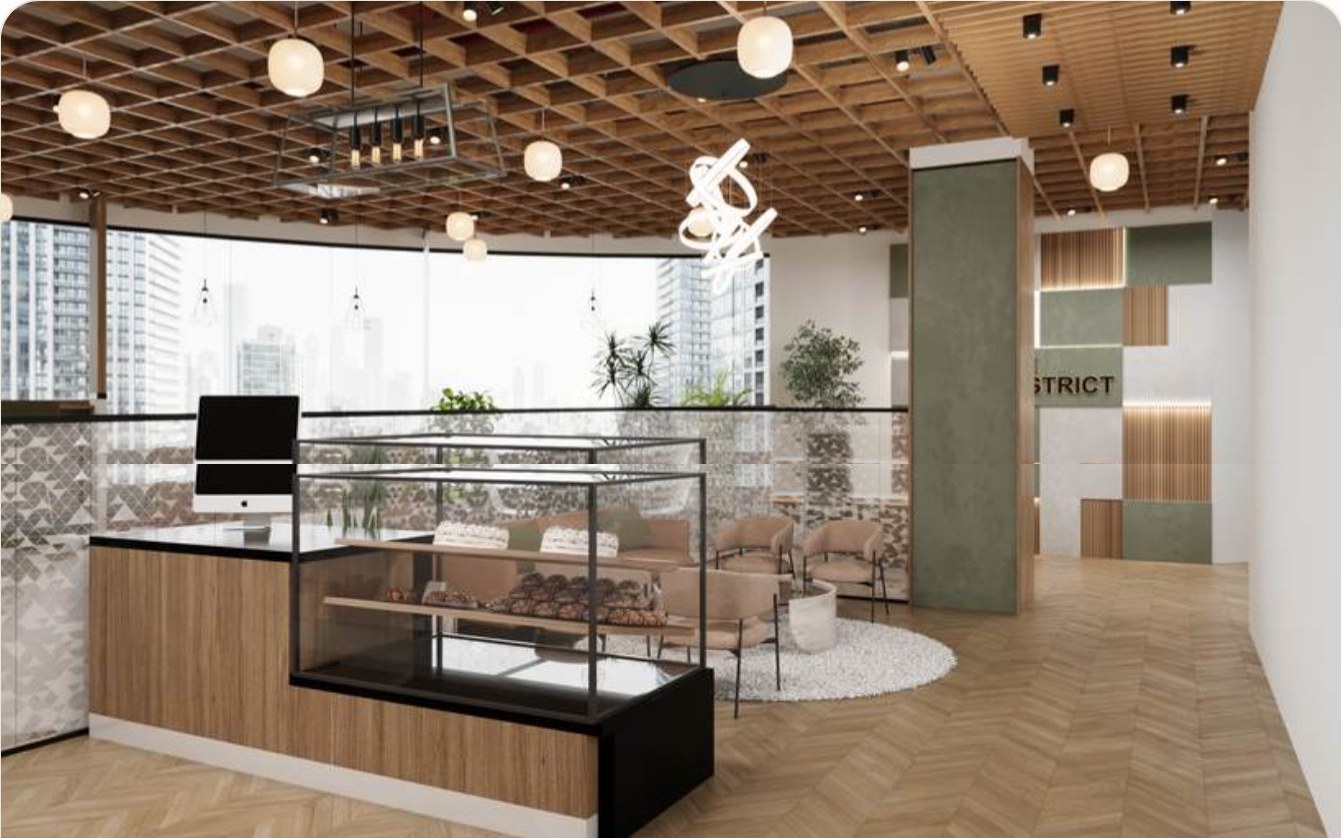
Every membership includes the full facilities package — no add-ons, no surprises. Pick the one that matches how your team actually works.
Private offices
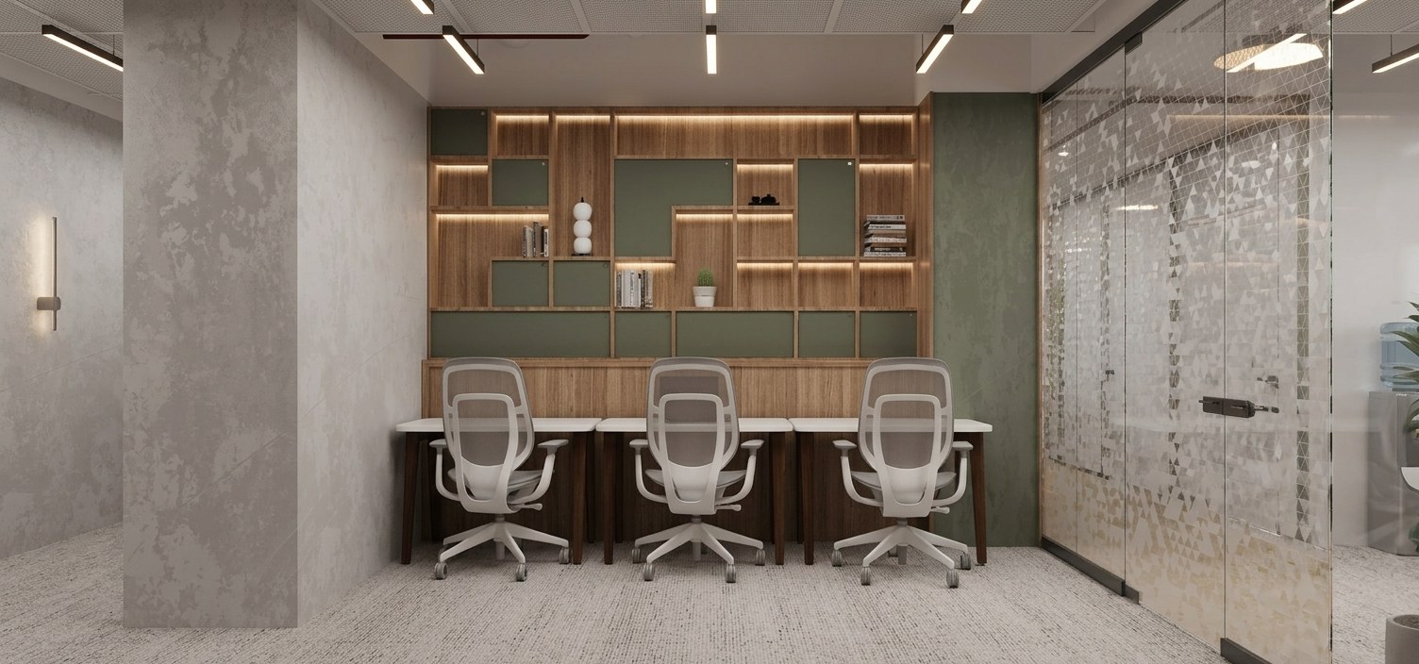
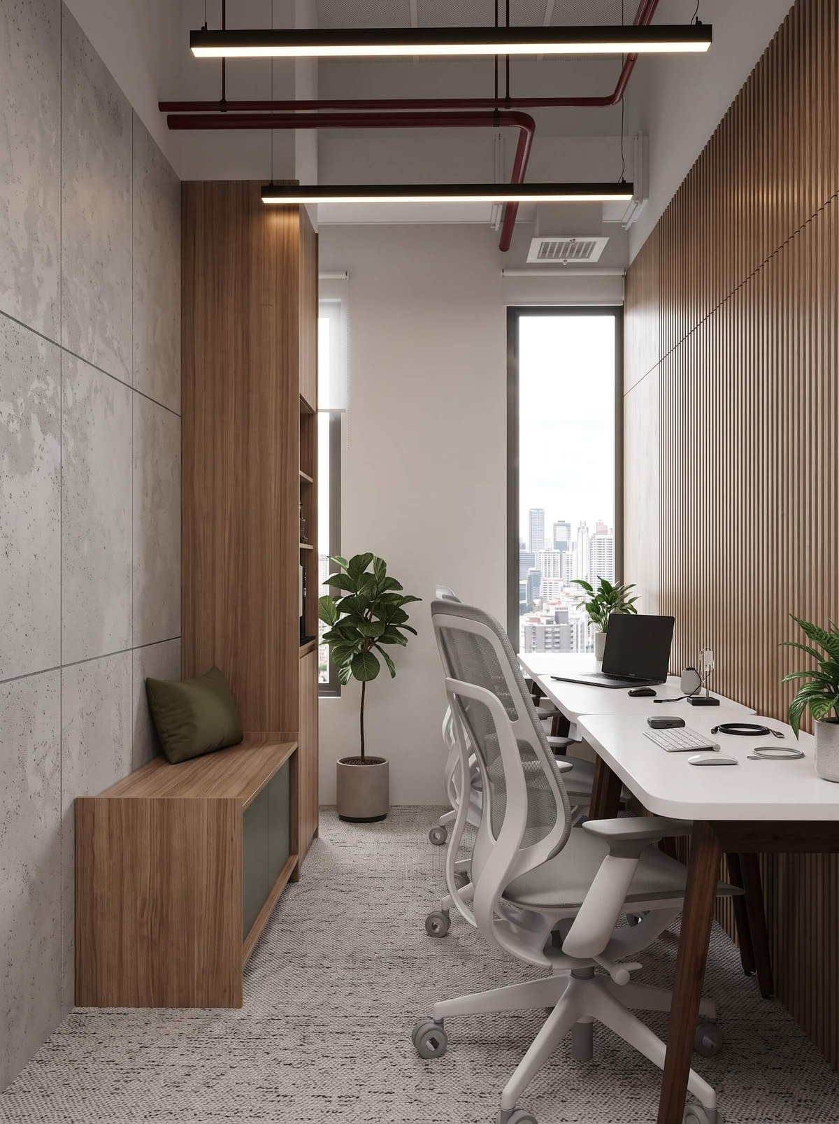
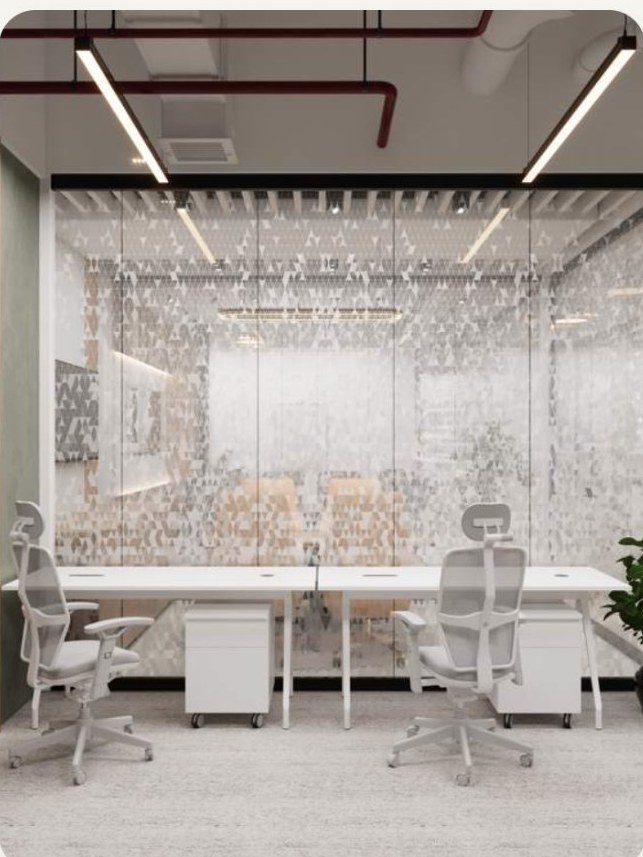
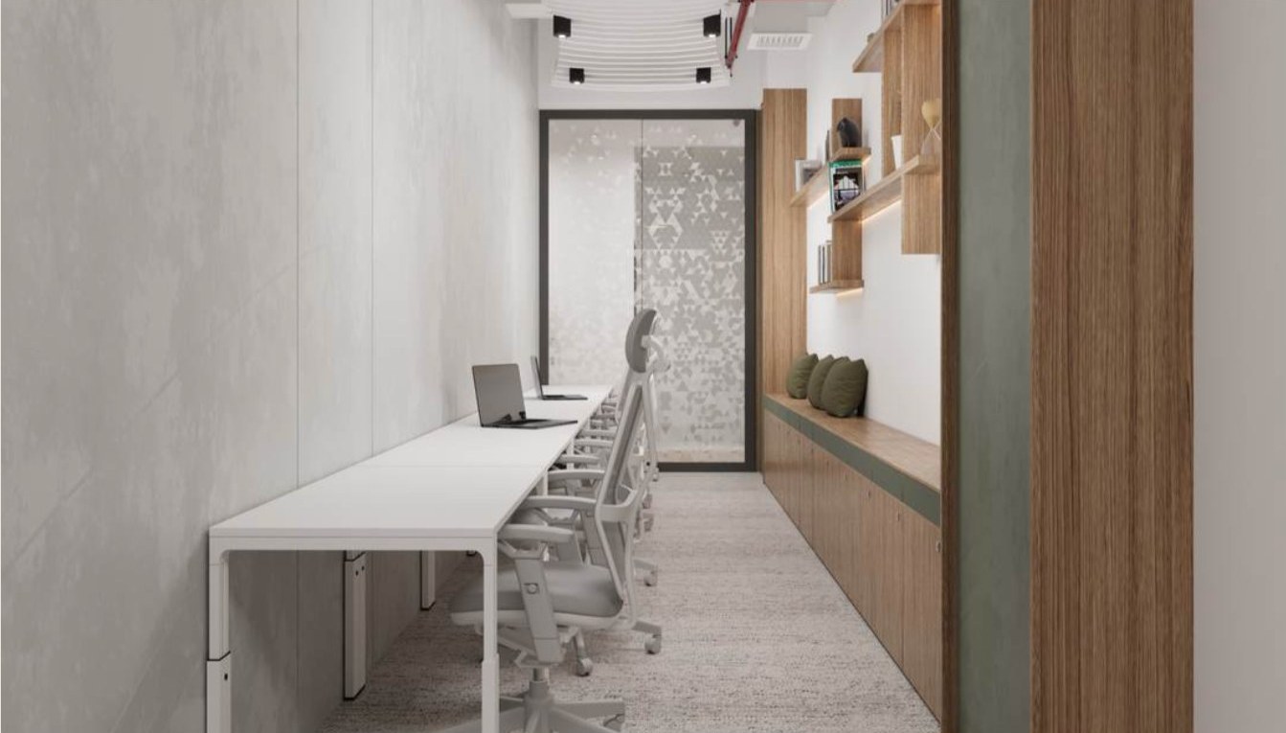
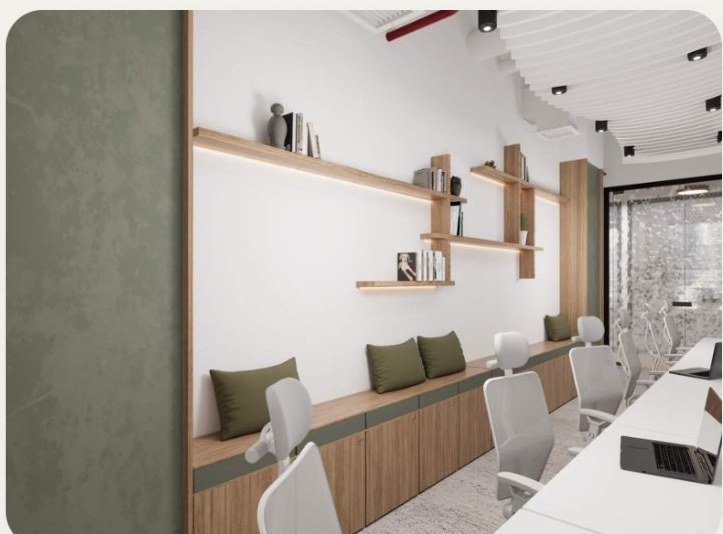
Fully furnished and move-in ready, for startups, SMEs and corporate teams who need a dedicated presence without the burden of a traditional lease. Every office is wired, air conditioned and operational from day one.
- Lockable suites for 3–9 desks
- Your name on the door and a registered business address
- Monthly meeting room hours included
Dedicated desks
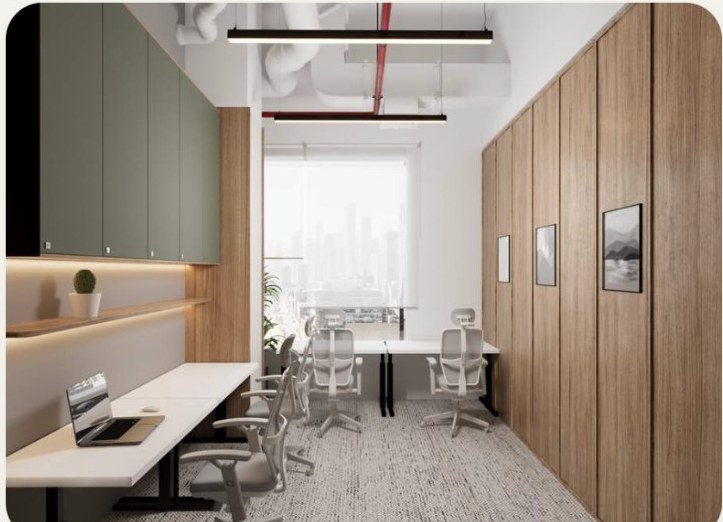
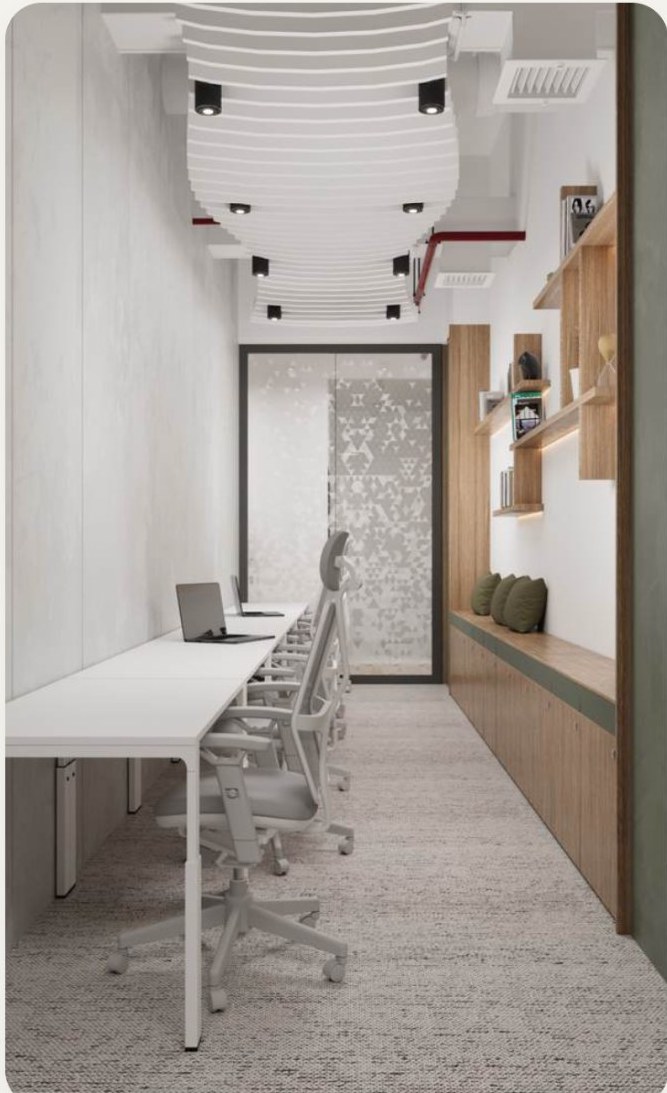
A desk in the shared workspace that stays yours — same seat, same drawer, every day. For small teams and individuals who want somewhere permanent to land without paying for a whole suite.
- A reserved desk and lockable storage
- Leave your monitor and files set up overnight
- Add desks one at a time as the team grows
Hot desks
The smart choice for freelancers, remote workers and anyone who values flexibility over permanence. A professional environment with every essential amenity, and none of the overhead of a fixed office.
- Take any free seat on the open floor
- Hourly, Daily, weekly and Monthly terms
- The same internet, pantry and reception as every member
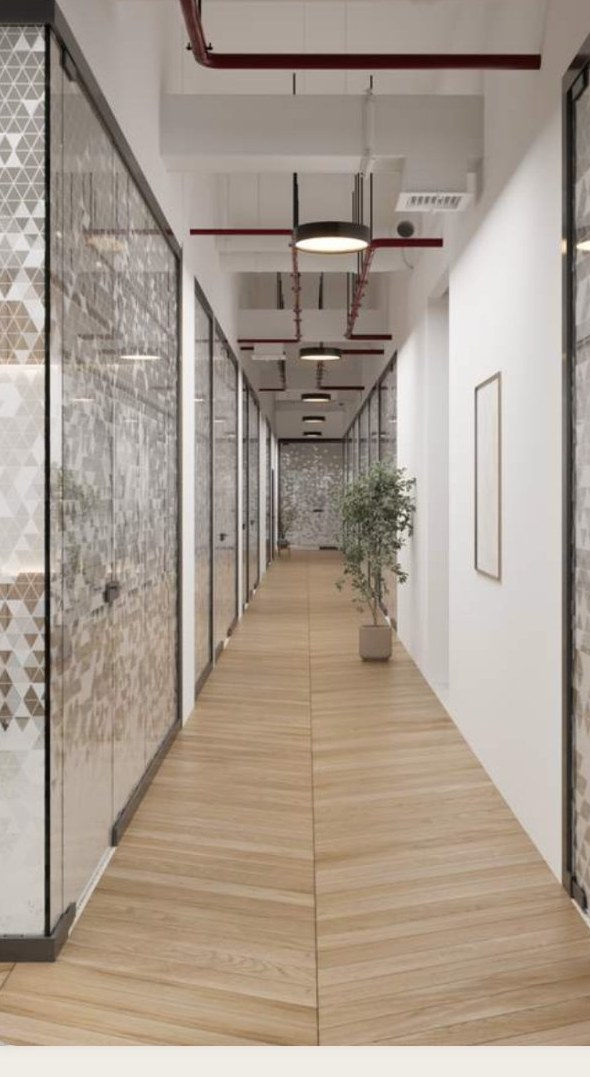
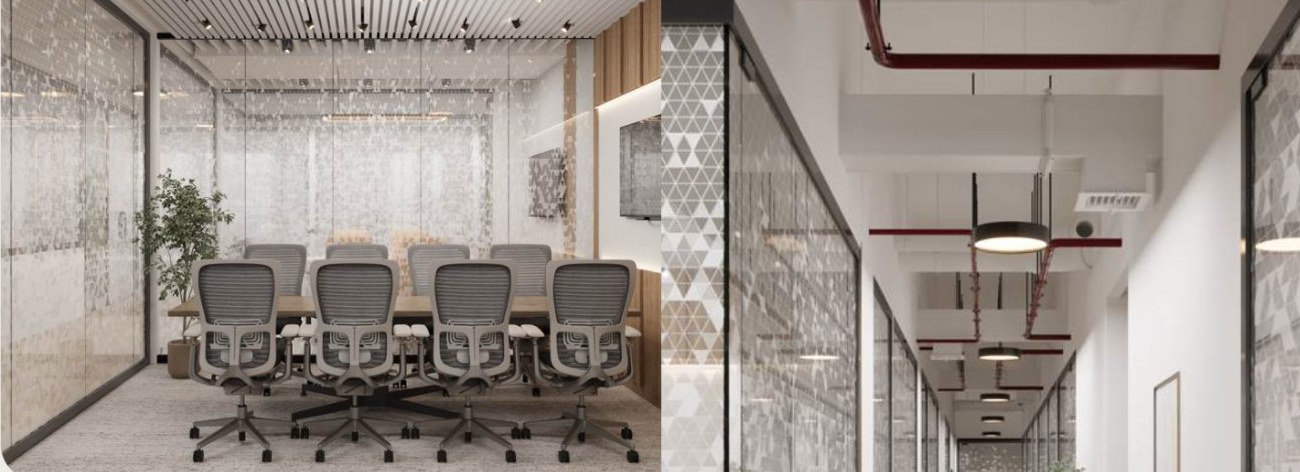
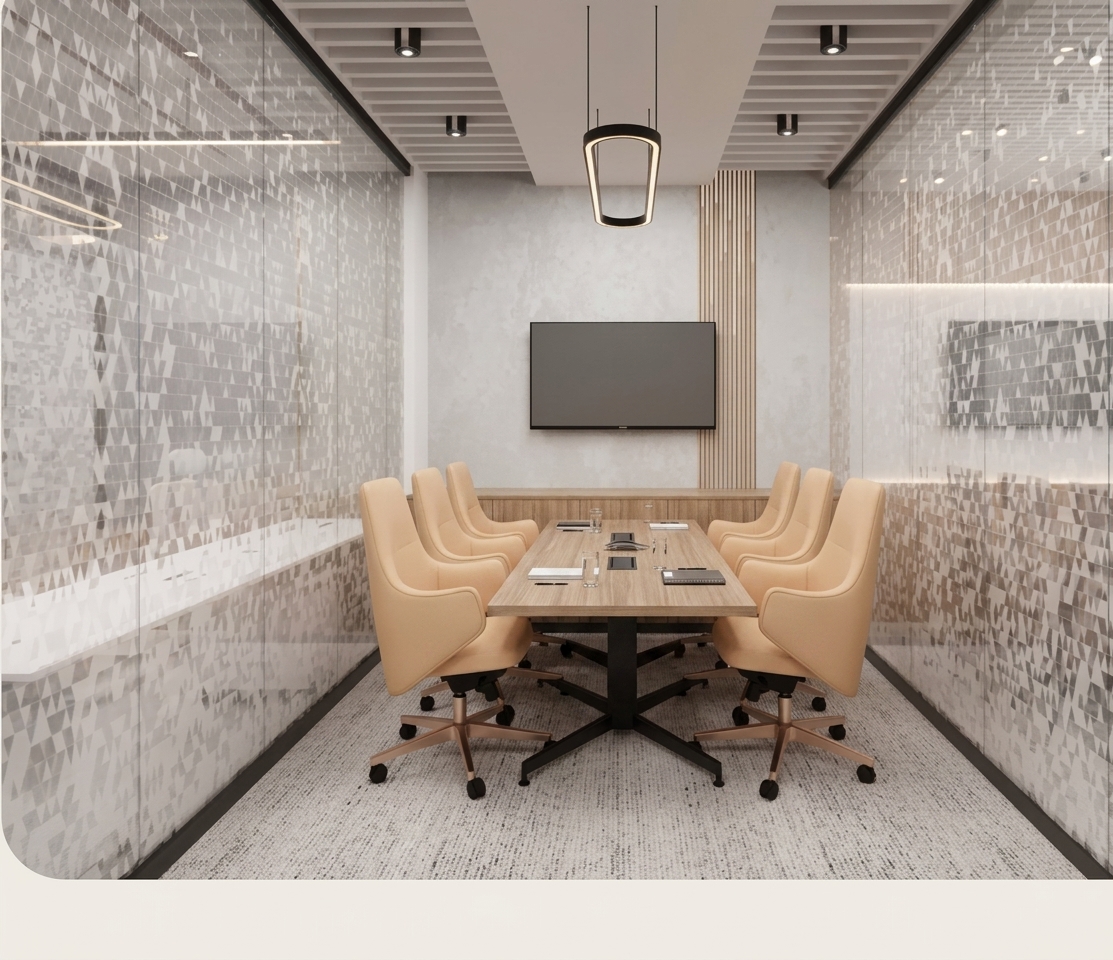
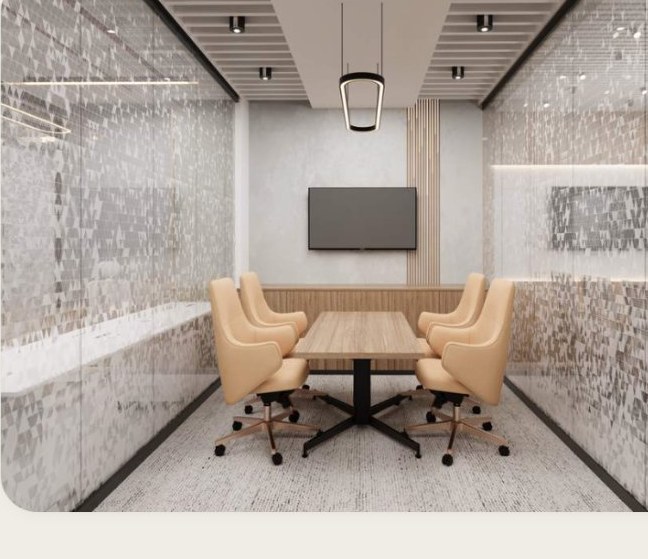
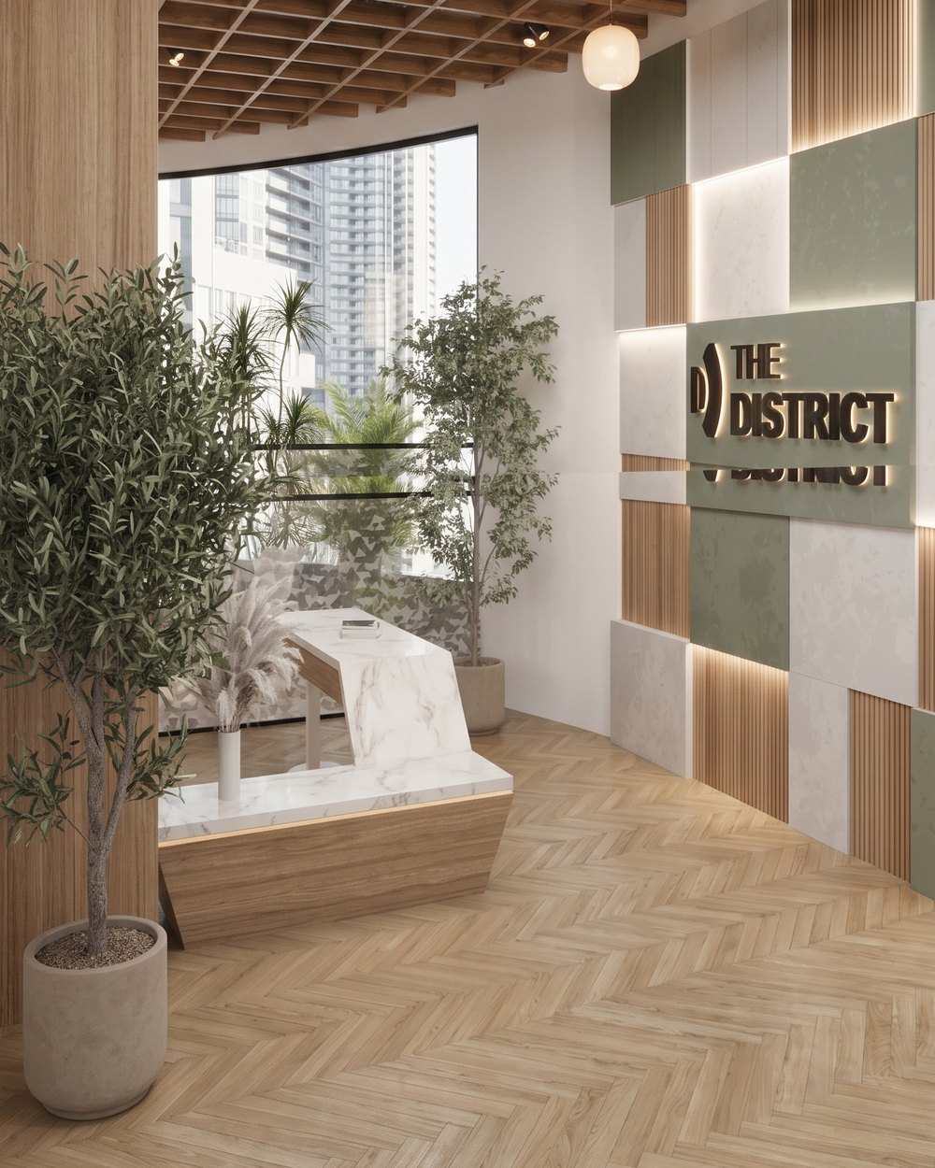
Meeting rooms
Professional rooms for client presentations, team meetings, interviews and video calls. Available to all members, bookable in advance, and set up before you walk in.
- Five to eight seats, bookable by the hour
- Wall display and video calling in the larger room
- Your guests greeted at reception on arrival

Which one fits?
Tell us how your team works and we will point you at the right space, and the right term for it.